


 русский
 Español
-
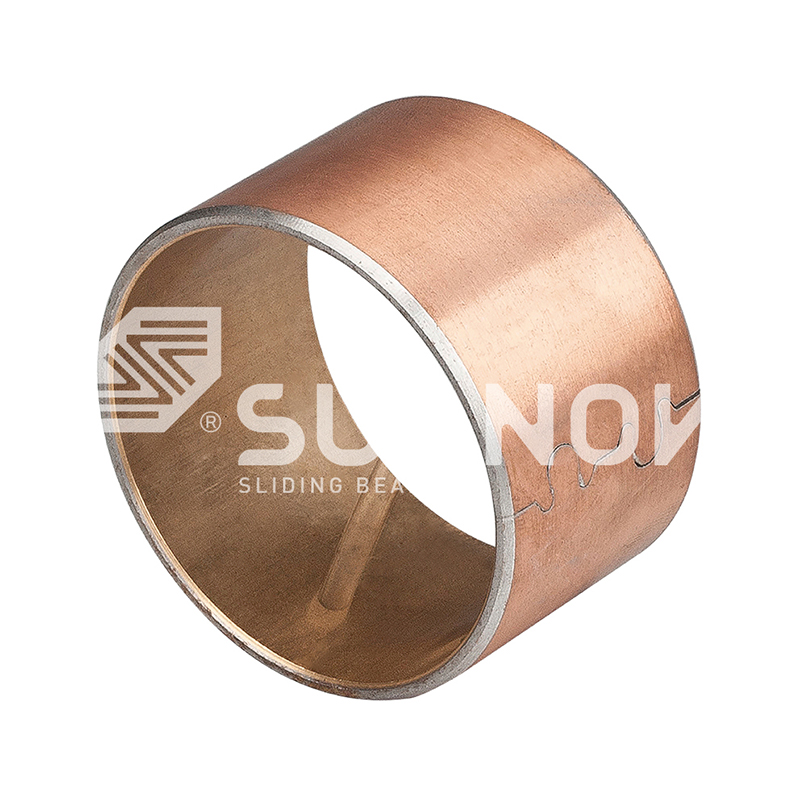 JF-800 Bi-metal Bearing JF-720 Tin Bi-Metal Bearing Bushings Sleeves For Low Friction and Wear-Resistant Applications
 -
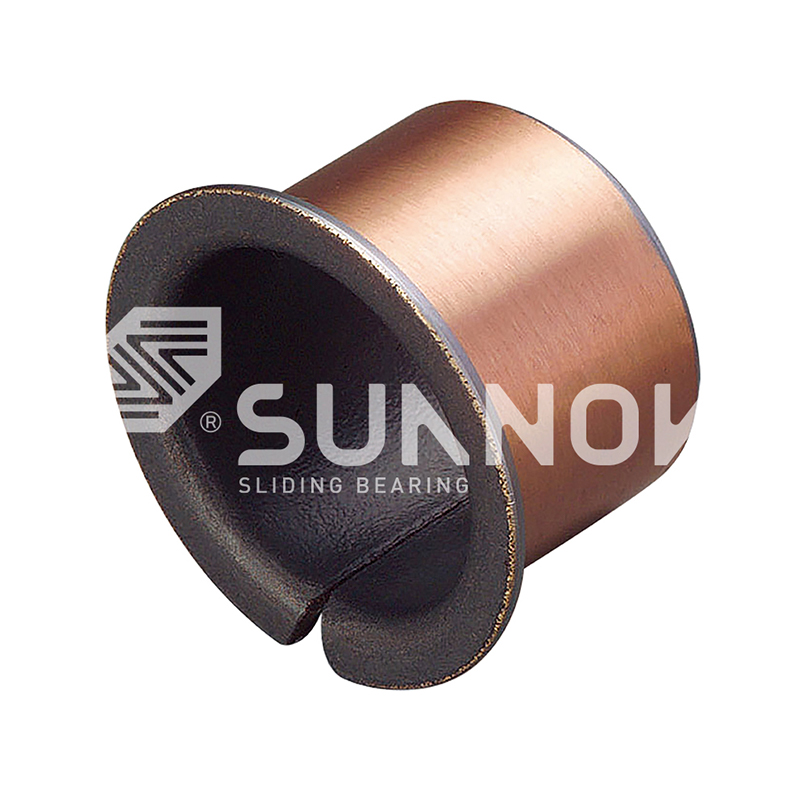
-
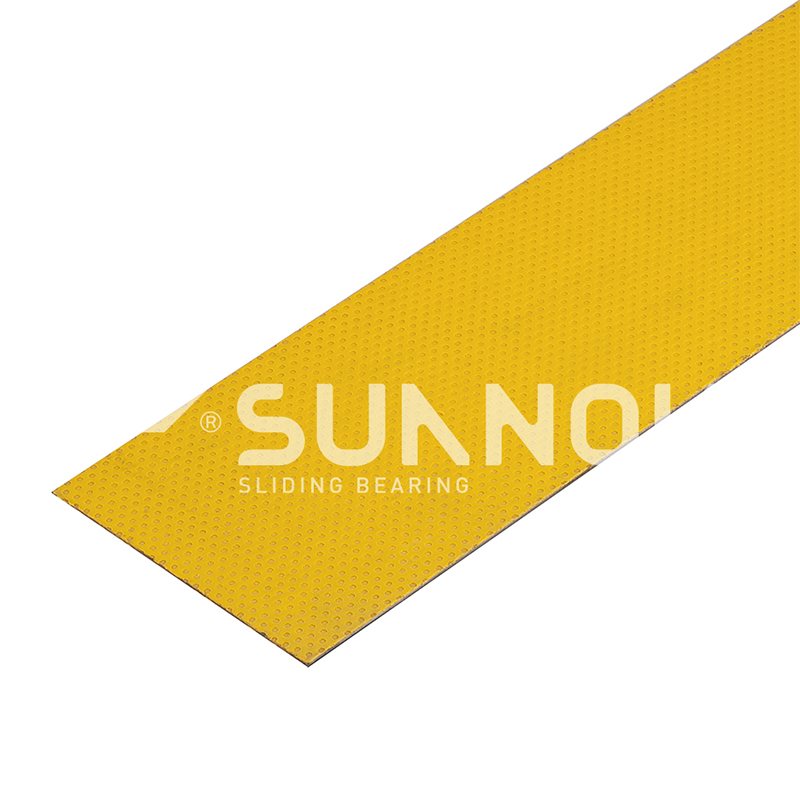 SF-2 Boundary Lubricating Bearing SF-2SP Standard Metric Size Self Lubricating Wear Strip With PTFE
 -
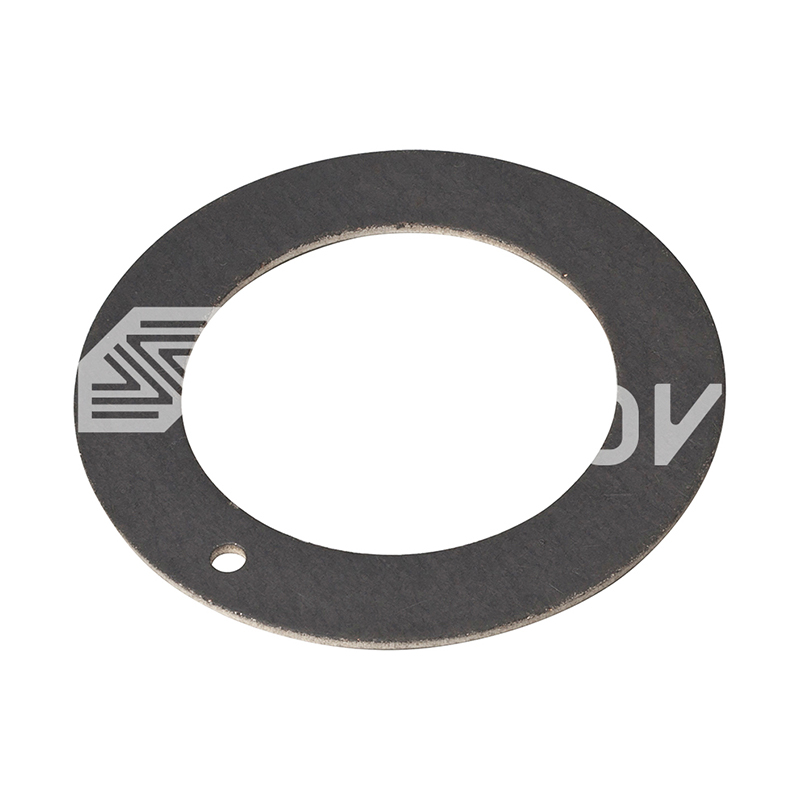 SF-1 Oilless Bearing SF-1 WC Standard Metric Thrust Washer | Low Friction, High Load Bearing
 -
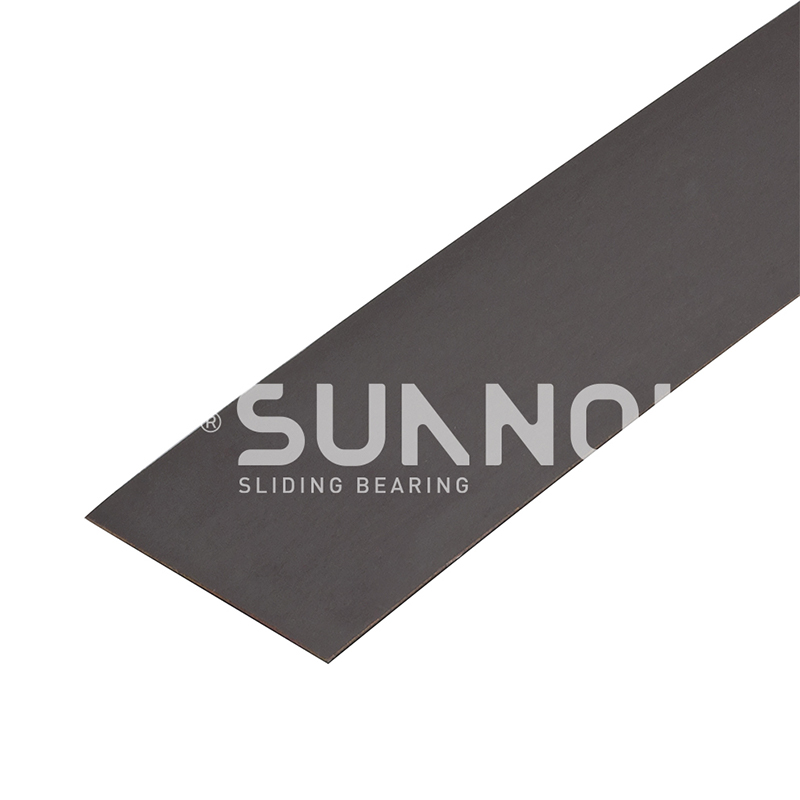 SF-1 Oilless Bearing SF-1SP Strip Standard Metric Size Self-Lubricating Composite Slide Strip
 -
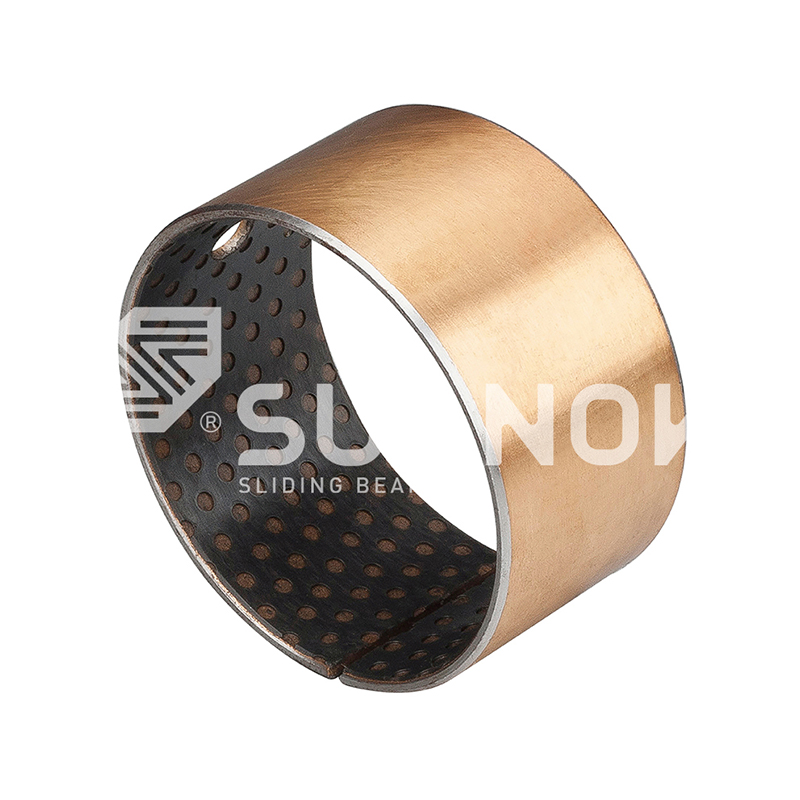 SF-2 Boundary Lubricating Bearing SF-2 Boundary Self-Lubricating Oilless Sliding Bushing Bearing, Lead-Free Boundary Bush
 -
 SF-2 Boundary Lubricating Bearing SF-2Y Boundary Self-lubricating Bearing - Low Friction Dry Lubricant Bushings for Industrial Machinery
 -
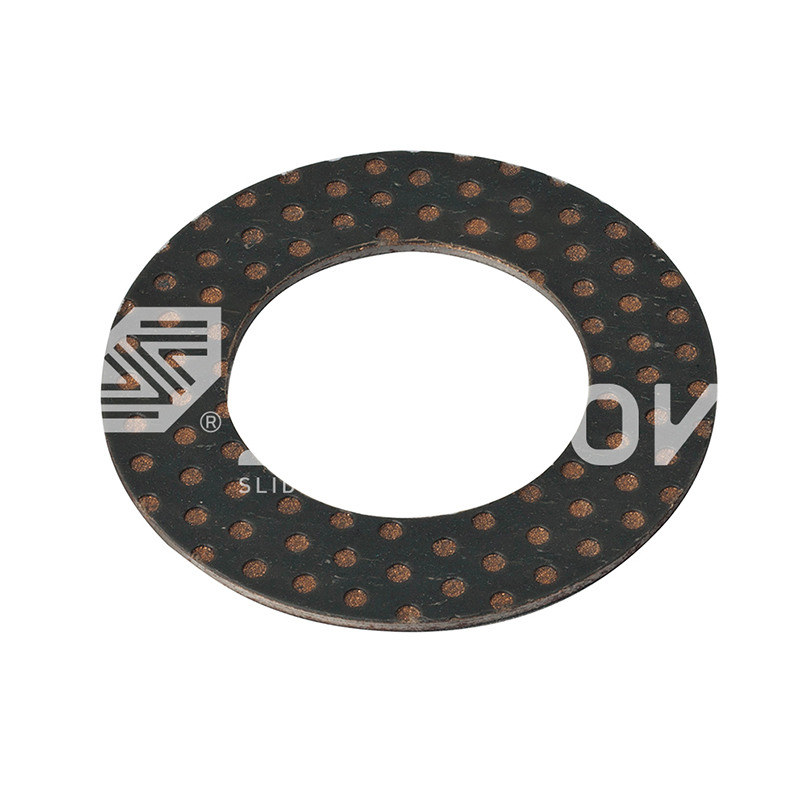 SF-2 Boundary Lubricating Bearing SF-2WC Standard Metric Self-Lubricating Compound Thrust Washer Sliding Washers
How Bushing Manufacturers Ensure Product Quality: Materials, Process, and Inspection
Industry News-Content
A purchasing engineer once compared two lots of identical-looking bronze bushings and recorded a 30 percent difference in wear life. The drawings were the same, the alloy labels matched, and the parts looked identical. The difference was in the manufacturing chain behind them, from the first melt to the final gauge.
Bushing manufacturers ensure product quality by controlling the full chain: independent copper alloy casting, spectrographic composition checks, deliberate process selection, precision CNC machining, and third-party verification. Each stage has its own failure modes, and a reliable supplier manages them explicitly instead of relying on final inspection.
Quality Starts with Independent Material Control
The quality ceiling of a bushing is set by its raw material, so manufacturers that cast their own copper alloys control the most important variable instead of inheriting it from a bar supplier.
Suppliers who buy ready-made bronze bars accept whatever variability the upstream mill shipped. A foundry inside the bushing plant changes that dynamic. The alloy recipe can be adjusted in real time, scrap content stays under control, and composition is held to national standard grades such as tin bronze, aluminum bronze, and brass. This matters most when the bushing carries solid lubricant, because the metal matrix has to hold the lubricant plugs firmly and wear at a predictable rate.
At Zhejiang Shuangnuo Bearing Technology Co., Ltd., every heat passes through spectrometers directly at the furnace side, with checks before the melt, inside the melt, and after pouring. That three-point sequence is the practical difference between a material certificate that says "copper alloy" and a process that proves the alloy is correct for every part in the batch.
Full-process material monitoring is the practice of checking composition while the metal is still molten, so a deviation is corrected before the part exists. A certificate confirms what was poured; a three-point melt check confirms how it was poured.
In the JDB650 solid-lubricating bearing line, for example, the brass matrix must hold graphite plugs at precise depths. An off-specification zinc content shifts the matrix hardness, changes how evenly the plug transfers lubricant to the shaft, and shortens service life even though the part still passes a visual check.
 Wholesale JDB650 Self-Lubricating Brass Bushing Oilless Bearings Suppliers, CompZhejiang Shuangnuo Bearing Technology Co., Ltd. Is China JDB650 Self-Lubricating Brass Bushing Oilless Bearings Suppliers, Company, We Wh...View Product →
Process Selection Determines the Internal Structure
The manufacturing process decides the bushing's internal structure, and structure decides load capacity, friction behavior, and long-term wear resistance.
Three process families dominate industrial bushings, and each one produces a different quality profile. The correct process is not a marketing choice; it is a loading condition turned into a production method.
Centrifugal and continuous casting
Centrifugal casting creates a dense outer structure that handles heavy shock loads and large diameters. Continuous casting produces a uniform grain structure along the bar length, which matters when bushings are cut from long stock.
Sintered bimetallic
A steel backing is bonded to a porous bronze layer impregnated with solid lubricants. The combination gives high load capacity with conformability, which is why it dominates hydraulic pumps and high-load linear motion applications.
Bronze wrapped
Rolled bronze strip with lubricant pockets is formed into a thin-walled sleeve. This is the economical choice for oscillating motion and low-speed rotation, but seam position and wall thickness consistency decide whether it survives installation.
Each process fails in its own way. A casting with subsurface porosity collapses under edge loading. A sintered layer with the wrong powder particle size will not bond to the steel backing. A wrapped bushing with an improperly positioned seam can deform during press-fit. A controlled manufacturer monitors the parameter that matches the process.
For bimetallic parts such as the JF800 bimetallic bearing, sintering temperature and furnace atmosphere have to stay inside a narrow window. If the sintered layer separates from the steel backing, the bushing fails under load, and no surface inspection will catch it.
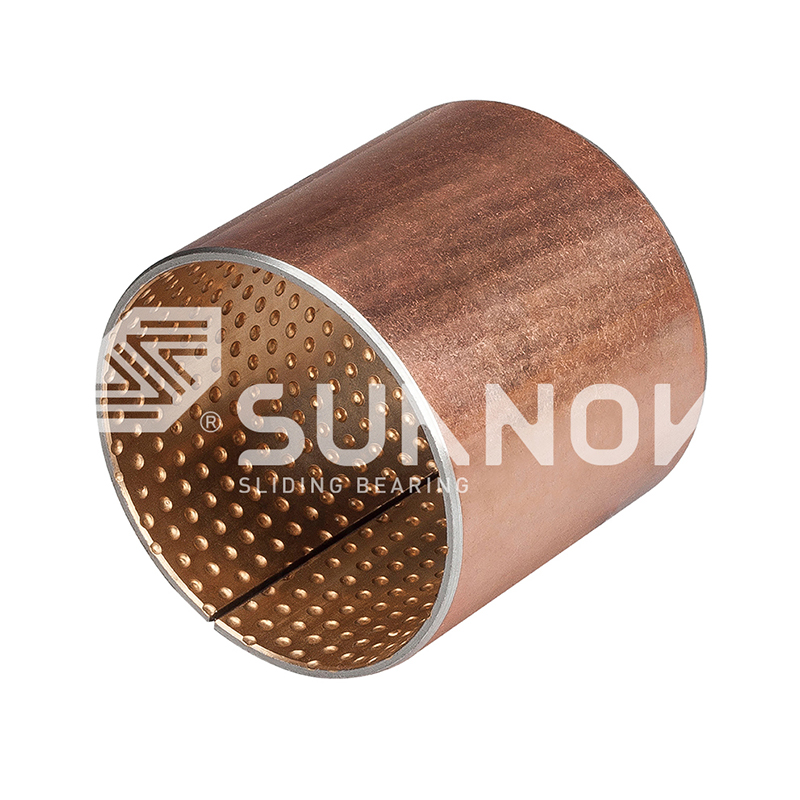 Wholesale JF-800 Bi-metal Bearing for Heavy Duty Low-Speed Sliding Applications Zhejiang Shuangnuo Bearing Technology Co., Ltd. Is China JF-800 Bi-metal Bearing for Heavy Duty Low-Speed Sliding Applications with CuPb1...View Product →
Structure, not surface, determines bushing life. When auditing a supplier, ask which process parameter they monitor, not which gauge they show you.
Machining Tolerances Decide Whether the Bushing Fits
Machining is where bushing quality becomes measurable, and it is the stage where a manufacturer's equipment base separates real producers from simple assemblers.
Metric bushings are commonly specified to H7 or H8 bore tolerances, with surface roughness requirements around 0.8 to 1.6 micrometers Ra. Holding those values consistently requires CNC lathes, machining centers, and fixtures that reference the same datum on every part. Tolerances fail in pairs: a bore that drifts relative to the outer diameter creates uneven wall thickness, and a flange that is not perpendicular to the bore shifts the load path inside the housing.
The practical consequence appears within the first hours of operation. A bushing pressed in with too much interference distorts the bore; one with too little interference rotates in the housing and destroys the lubrication film. This is why custom bronze bushing tolerance management and a metric bearing tolerance selection guide are the first documents buyers request when the design is not a standard off-the-shelf part.
In-house machining also shortens the feedback loop. Shuangnuo operates more than 80 CNC machines and machining centers, which means dimensional problems are detected in the same facility, often in the same shift, rather than after parts are shipped back from a subcontractor.
For thin-wall products such as the SF1 oilless bearing, wall thickness uniformity across the circumference is the entire design. Machining that lets the bore drift relative to the outer diameter produces a bushing that squeals, wears unevenly, and gets blamed for a bearing material problem that is actually a machining problem.
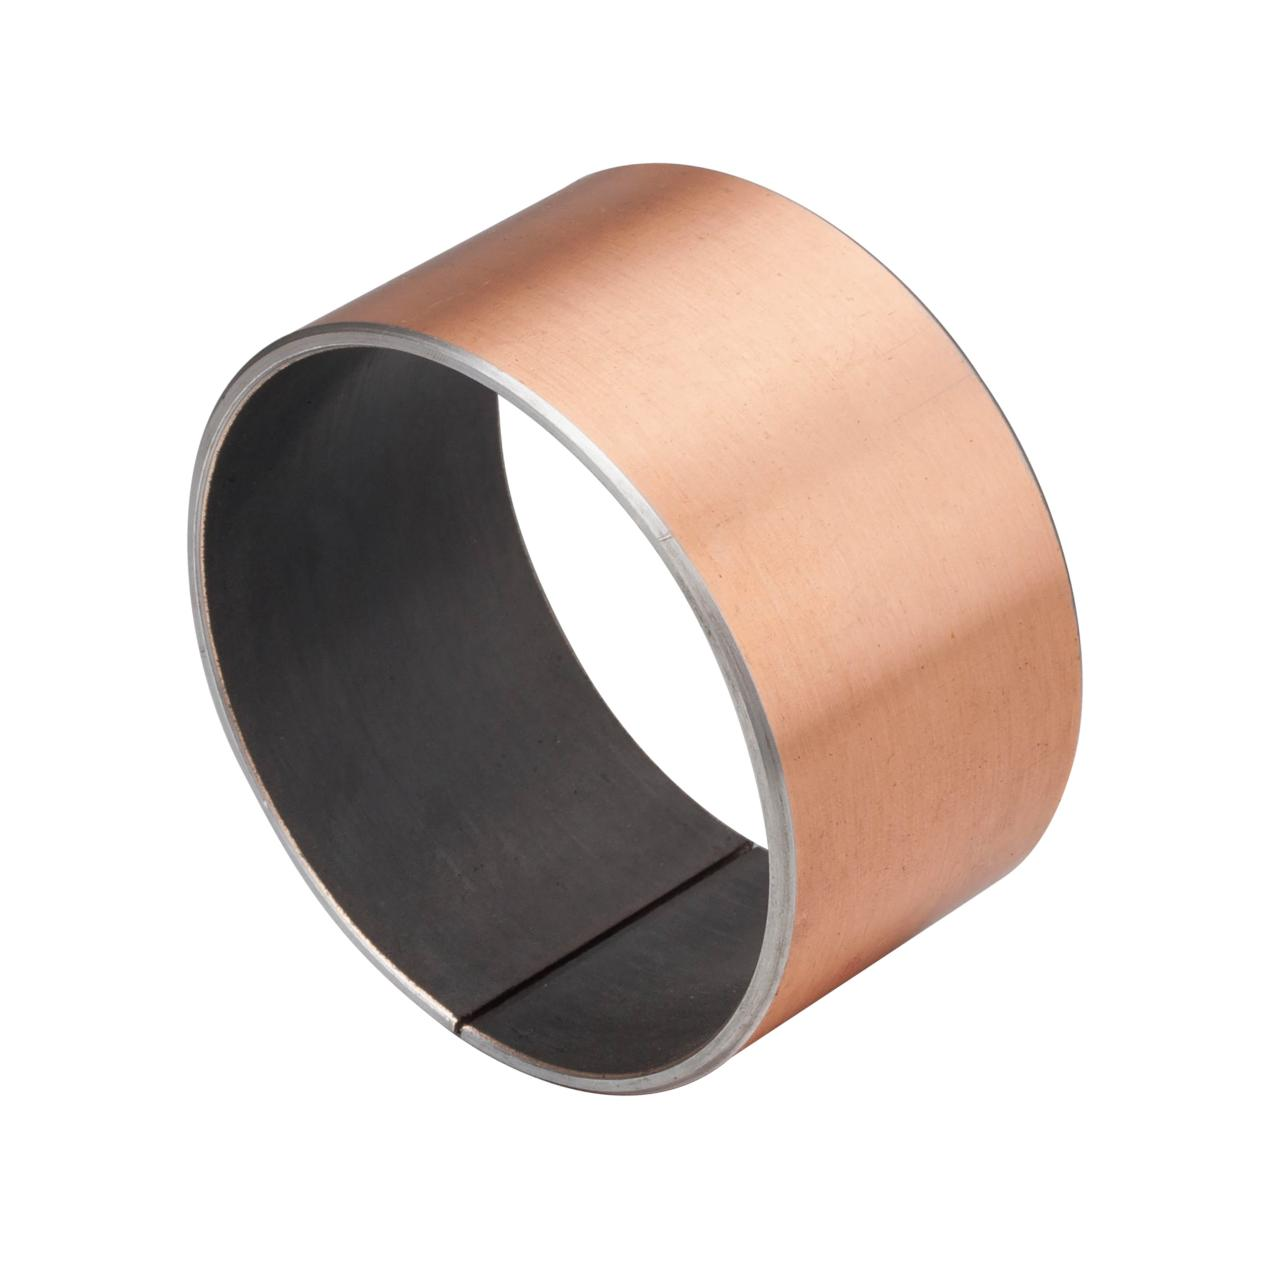 Wholesale Maintenance-Free SF-1 Self-Lubricating Bearing for Heavy Duty ApplicatZhejiang Shuangnuo Bearing Technology Co., Ltd. Is China Maintenance-Free SF-1 Self-Lubricating Bearing for Heavy Duty Applications - Low...View Product →
A bushing that fails on bore tolerance fails in the first hour, not the first year. Dimensional quality is the fastest signal of whether a supplier actually controls its process.
Verification and Third-Party Testing Close the Loop
Finished bushings are released only after material, dimensional, and performance verification is matched to a traceable production record.
Routine in-house checks confirm composition, hardness, and critical dimensions on every production lot. Beyond that, controlled manufacturers send samples to national testing institutions on a regular basis for independent analysis of chemical composition and mechanical properties. A supplier that can provide these third-party reports when asked is demonstrating more than a calibration sticker; it is demonstrating that the quality system survives contact with an external laboratory.
| Verification method | What it catches | Typical timing |
| Spectrographic analysis | Composition drift, wrong alloy, contamination | Before, during, and after each melt |
| Hardness testing | Wrong matrix condition or heat treatment | Lot-based sampling on finished parts |
| Dimensional inspection | Bore tolerance, roundness, wall thickness, runout | Every critical surface per batch |
| PV and wear testing | Lubrication film performance, wear rate | New designs and major material changes |
The performance indicators that deserve the most attention are PV limits and wear rate. The pressure-velocity value defines the safe operating envelope, while wear rate determines maintenance intervals. A supplier that publishes this data has actually tested the material system, as in this PV limit and wear rate analysis, rather than copying standard values from a textbook.
Core definition
A bushing quality system is the closed loop connecting material composition, process parameters, dimensional control, and third-party verification into one traceable record for every production lot.
What to Look for When Auditing a Bushing Supplier
A practical supplier audit is short: watch the furnace, read the traceability record, and check the calibration stickers on the gauges.
Quality claims are easy to print and difficult to verify. The checklist below covers the evidence that matters when a purchasing engineer or a maintenance team has to approve a new bushing source.
- Furnace-side spectrometers and the records from the last ten heats, not just the sample report.
- Traceability: can a finished bushing be linked back to its melt date and composition report?
- Calibration certificates on micrometers, bore gauges, and hardness testers, with dates that are current.
- In-house machining capacity versus outsourcing, and who holds the tolerance responsibility.
- Third-party test reports that cover both mechanical properties and composition, issued by an independent laboratory.
Coverage across these stages in a controlled plant follows a clear pattern: melt checks and dimensional inspection happen on every lot, while hardness sampling, mechanical testing, and wear validation are used at defined frequencies.
A supplier cannot prove quality with a single certificate. The evidence is the pattern: three-point melt checks, traceable lot records, calibrated gauges, and third-party reports that confirm the story.
Frequently Asked Questions
What tests do bushing manufacturers run before releasing a batch?
Controlled producers run spectrographic composition checks during melting, hardness testing, dimensional inspection of every critical surface, and periodic third-party testing of mechanical properties. Buyers should ask for a summary of these records before approving a batch.
Why does independent casting matter for bushing quality?
Independent casting lets the manufacturer hold the alloy recipe, avoid contaminated raw stock, and correct composition before pouring. Suppliers that buy ready-made bars can only inspect the finished product, which means a bad heat inside the bar is detected only after the bushing is machined.
Can I request a test report for the bushings I purchase?
Yes. Manufacturers such as Zhejiang Shuangnuo Bearing Technology Co., Ltd. can provide authoritative test reports issued by national testing institutions, covering chemical composition and mechanical properties for qualified customers.
What is the most common cause of early bushing failure?
In practice, incorrect mounting and off-tolerance housing machining cause more early failures than material defects. Bearing cavity dimensions, shaft surface finish, and alignment must all be within specification; a quality bushing cannot compensate for a housing that is out of tolerance.
Before placing a first order with a new bushing source, request the latest third-party composition and mechanical property reports, and verify that they cover the same alloy grade you plan to specify.
Recommended NEWS:
How Self-Lubricating Copper Alloy Bearings Improve Performance and Durability
Dimensional Tolerances and Installation Guidelines for Oilless Bronze Bushing
Understanding the Features of JDB650 Self-Lubricating Brass Bushing Oilless Bearings
Enhancing Performance of Oilless Bronze Bushing through Self-Lubrication and Maintenance Strategies
Predicting Service Life and Wear Resistance of Oilless Bronze Bushing Under Extreme Operating Conditions
Understanding Self‑Lubricating Bronze Bushings: A Comprehensive Guide
Recommended LINS:
Contact Us //
Have Questions? Get in Touch!

Zhejiang Shuangnuo Bearing Technology Co., Ltd. specializes in the production of various self-lubricating copper alloy bushing bearings products
Quick Links
Related Products
Contact
- Add: No. 69, Tingyao East Road, Ganyao Town Industrial Zone, Jiashan County, Zhejiang Province, China
- Tel: +86-15957371801
- Fax: +86-0573-84038630
- Email: [email protected]
[email protected]
© 2024 Zhejiang Shuangnuo Bearing Technology Co., Ltd.
Custom Self-Lubricating Copper Alloy Bearings
